01
Exterior details
THE SSK PROJECT JOURNAL
Explore real photographs of our residential work — from brickwork and plastering to the details of a finished elevation.
Explore the photographsMaterials, proportions and the details that bring a home together.
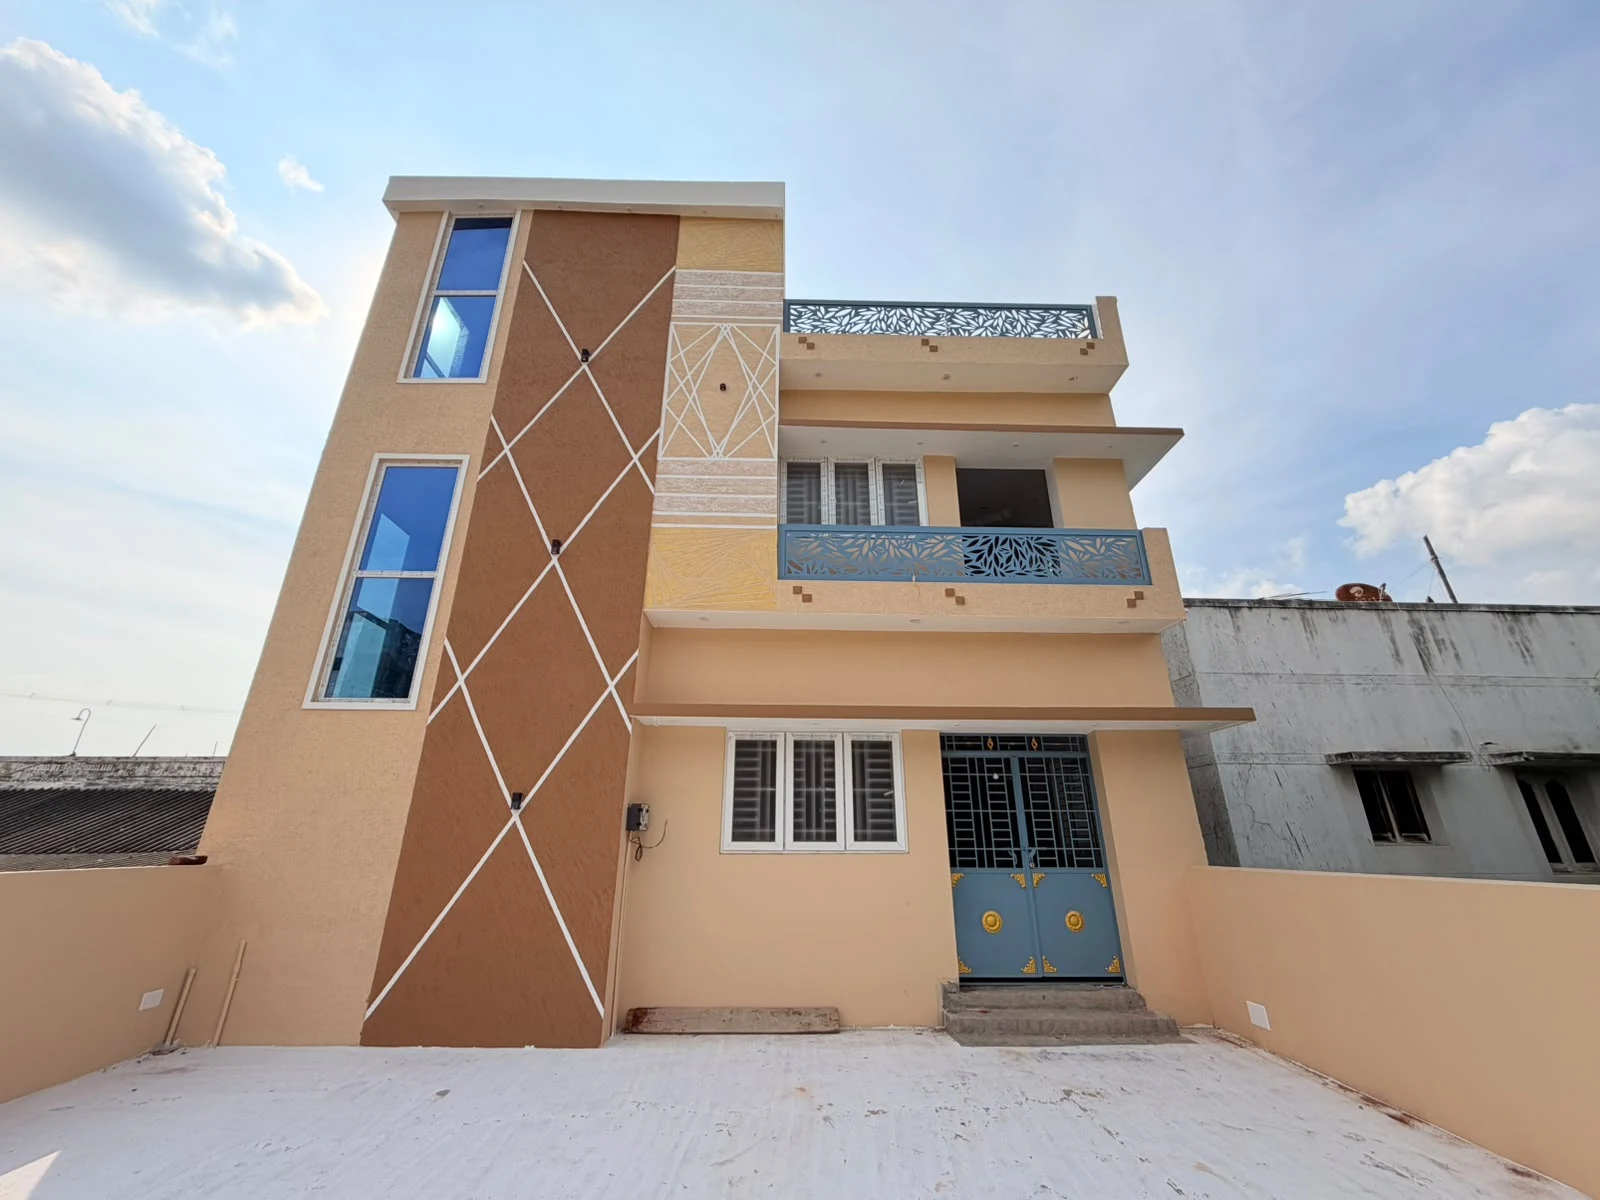
A CLOSER LOOK
Select any photograph to see the complete image.
Exterior details
Exterior details
Masonry stage
Exterior works
Exterior works
Interior works
Interior works
IMAGINE THE NEXT STEP
An illustrative finish study inspired by the site photograph. Explore a palette of warm ivory, sand and charcoal.
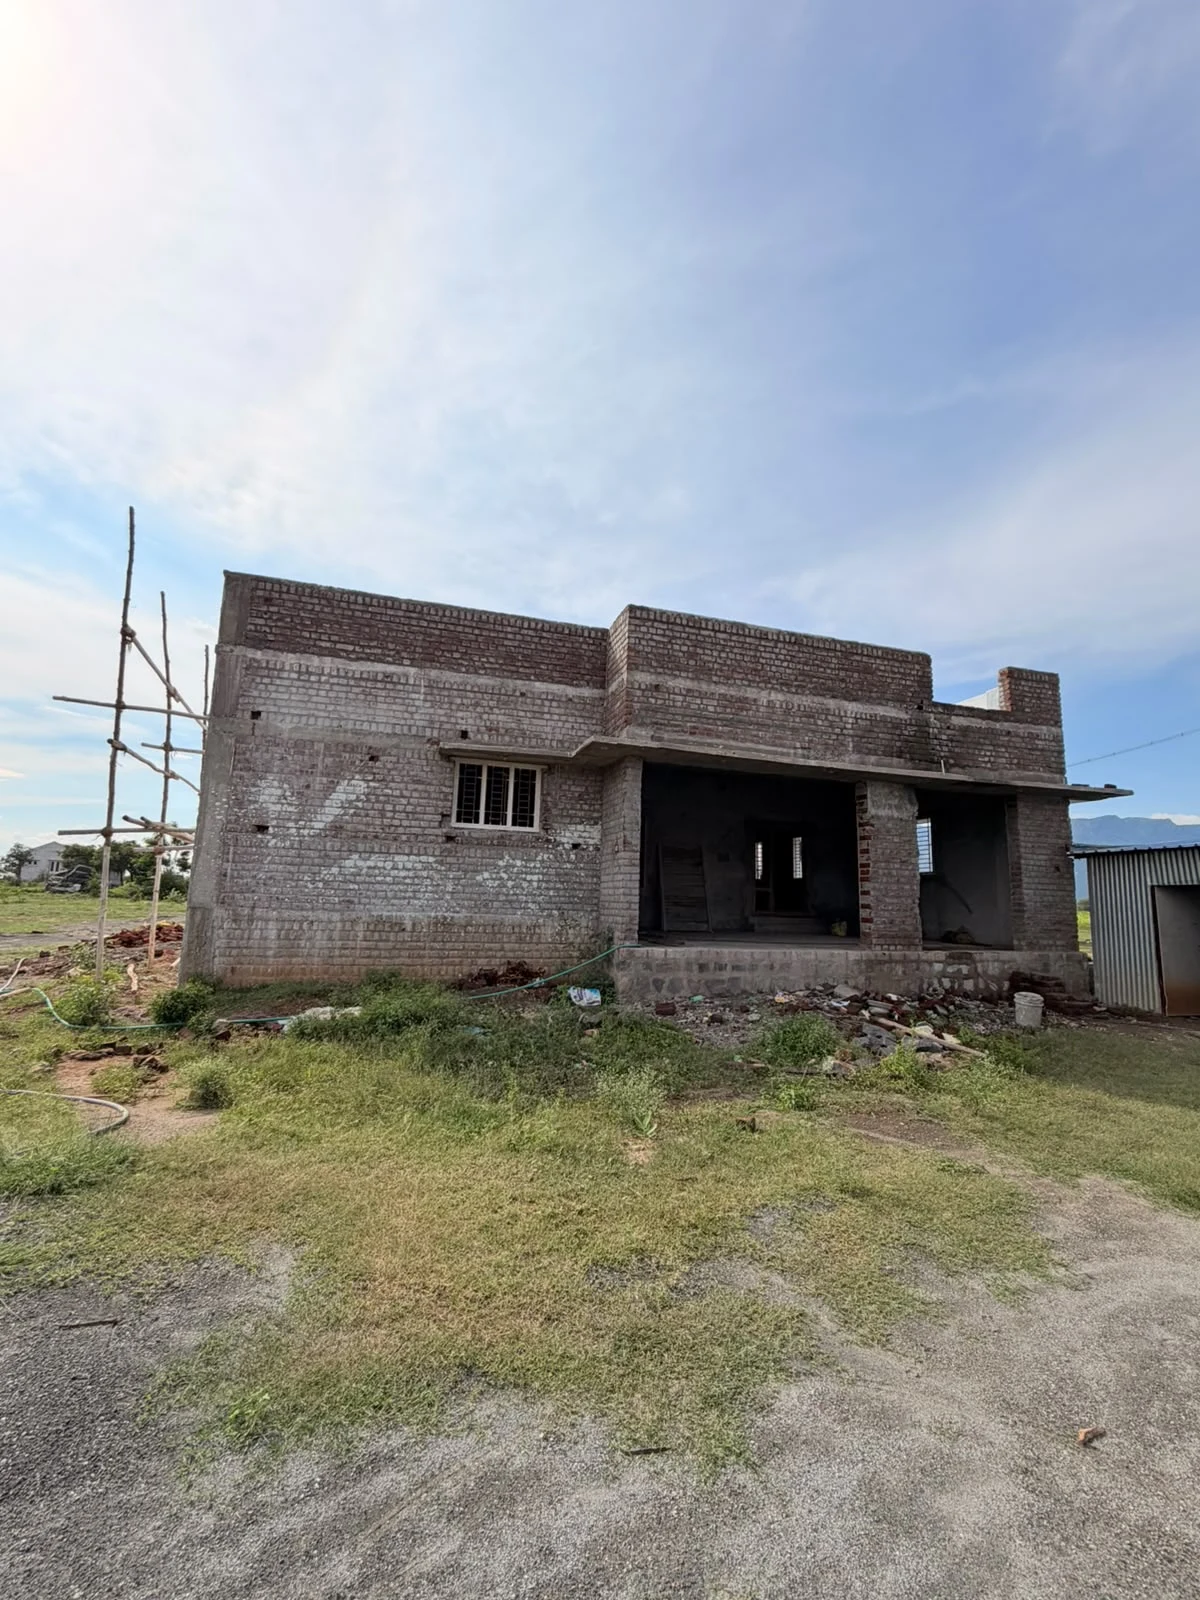
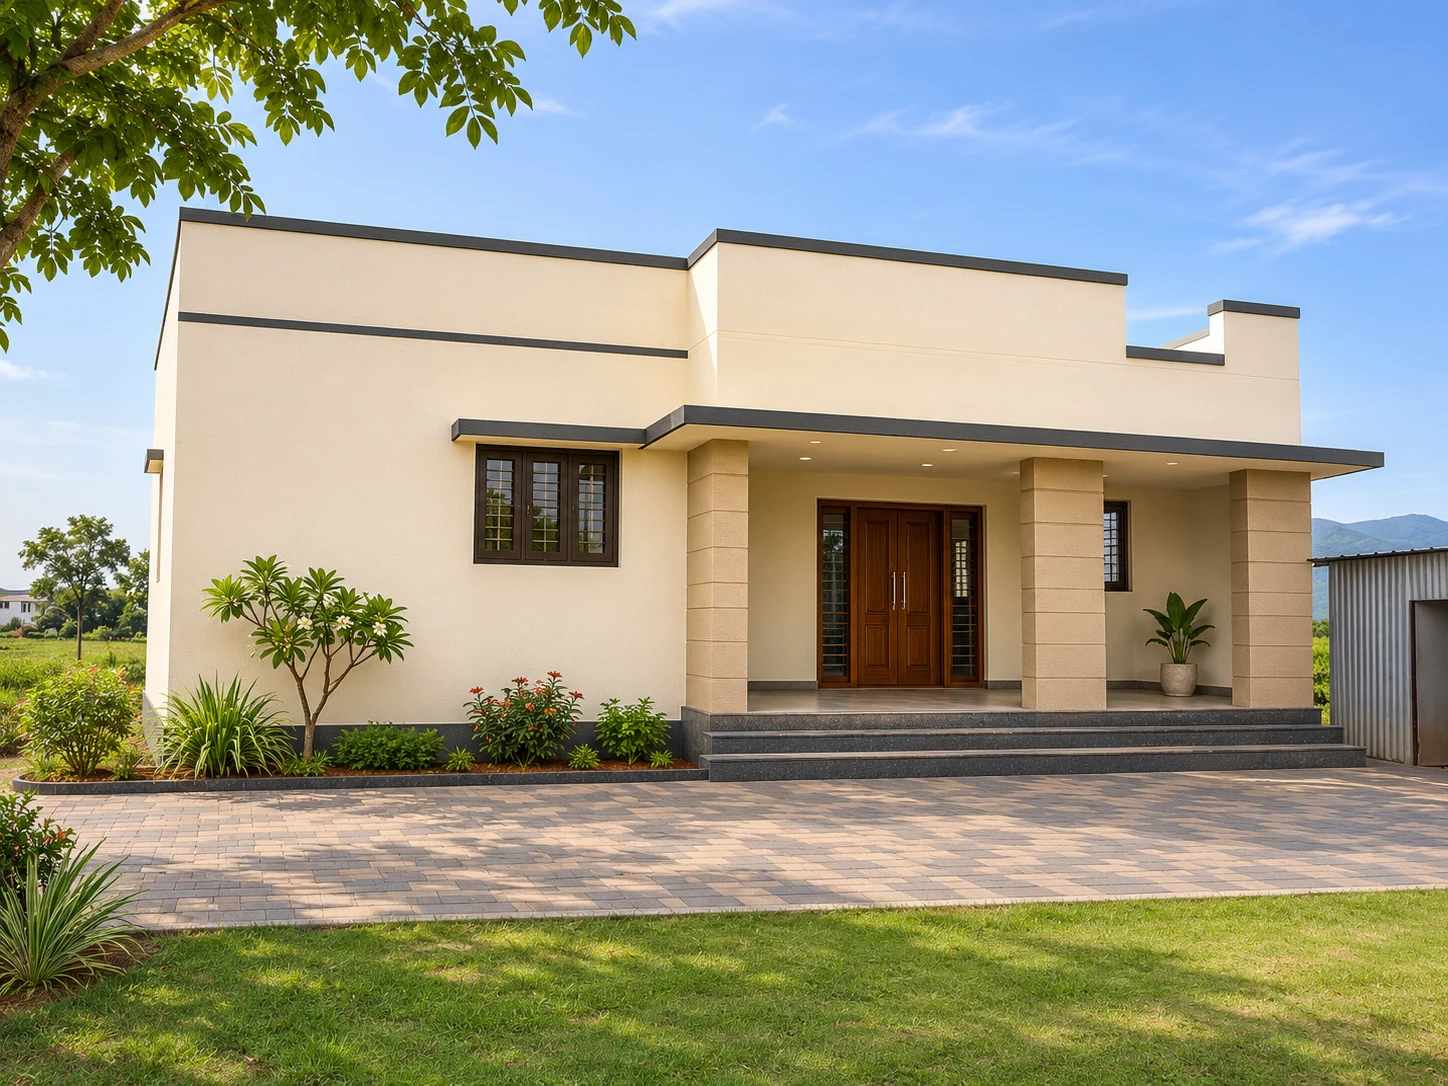
Design inspiration only, not a completed project or an approved building plan. Final finishes and details are agreed for each home.
Try colours in the home plannerYOUR NEXT CHAPTER